

Navigate
the Exhibition
Shaped by Place: 40 Years of Architectural Practice unfolds across two levels and four thematic zones. Follow the exhibition journey to explore the principles, experiences, contexts and collaborations that have shaped SAOTA over four decades.

Before You Begin
The exhibition combines architectural models, large-scale imagery, film, archival material and project narratives. Visitors may follow the suggested route or explore the exhibition at their own pace.
Take your time with the models, films and project stories. The exhibition is designed as a journey through the ideas behind the architecture, rather than simply a presentation of completed buildings.
Ground Floor
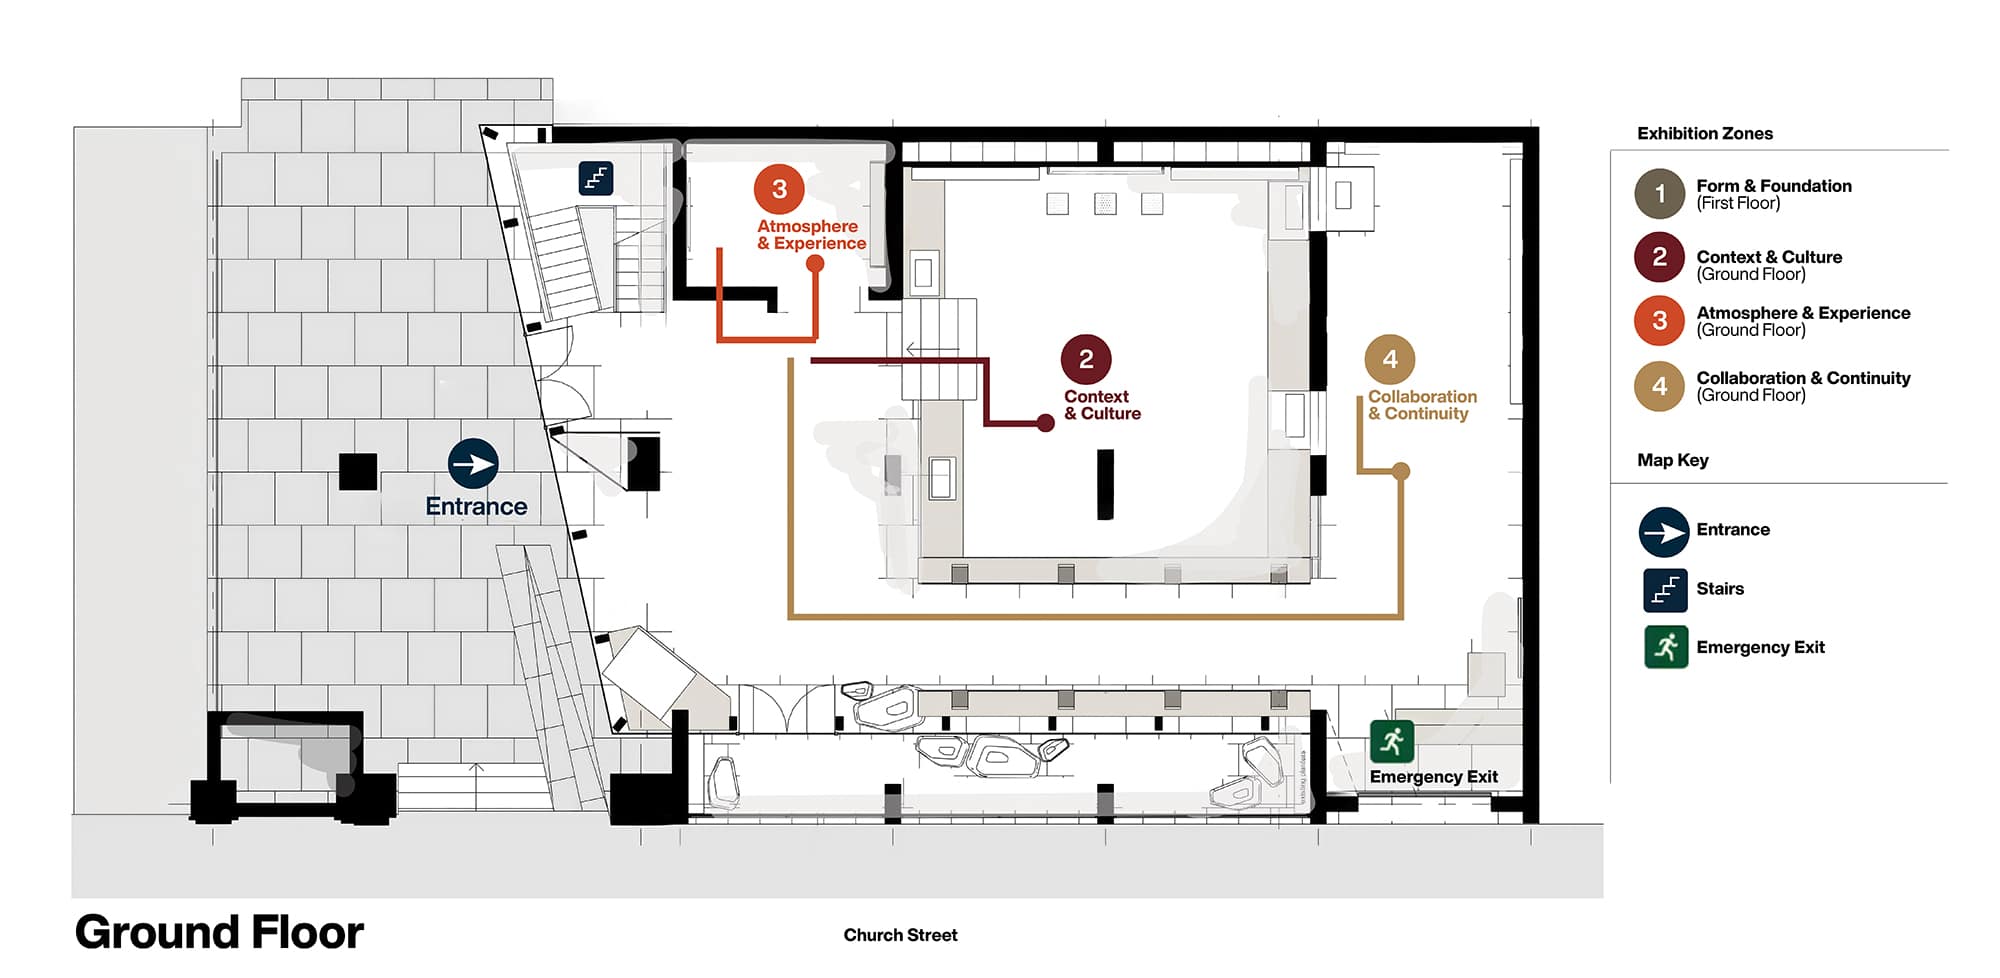
The ground floor introduces the foundations of the practice, exploring the origins, principles and design thinking that established SAOTA's architectural approach. Through early projects, conceptual work and key milestones, visitors gain insight into how the practice developed its design culture and evolved into an internationally recognised studio.
View Exhibition Map
First Floor
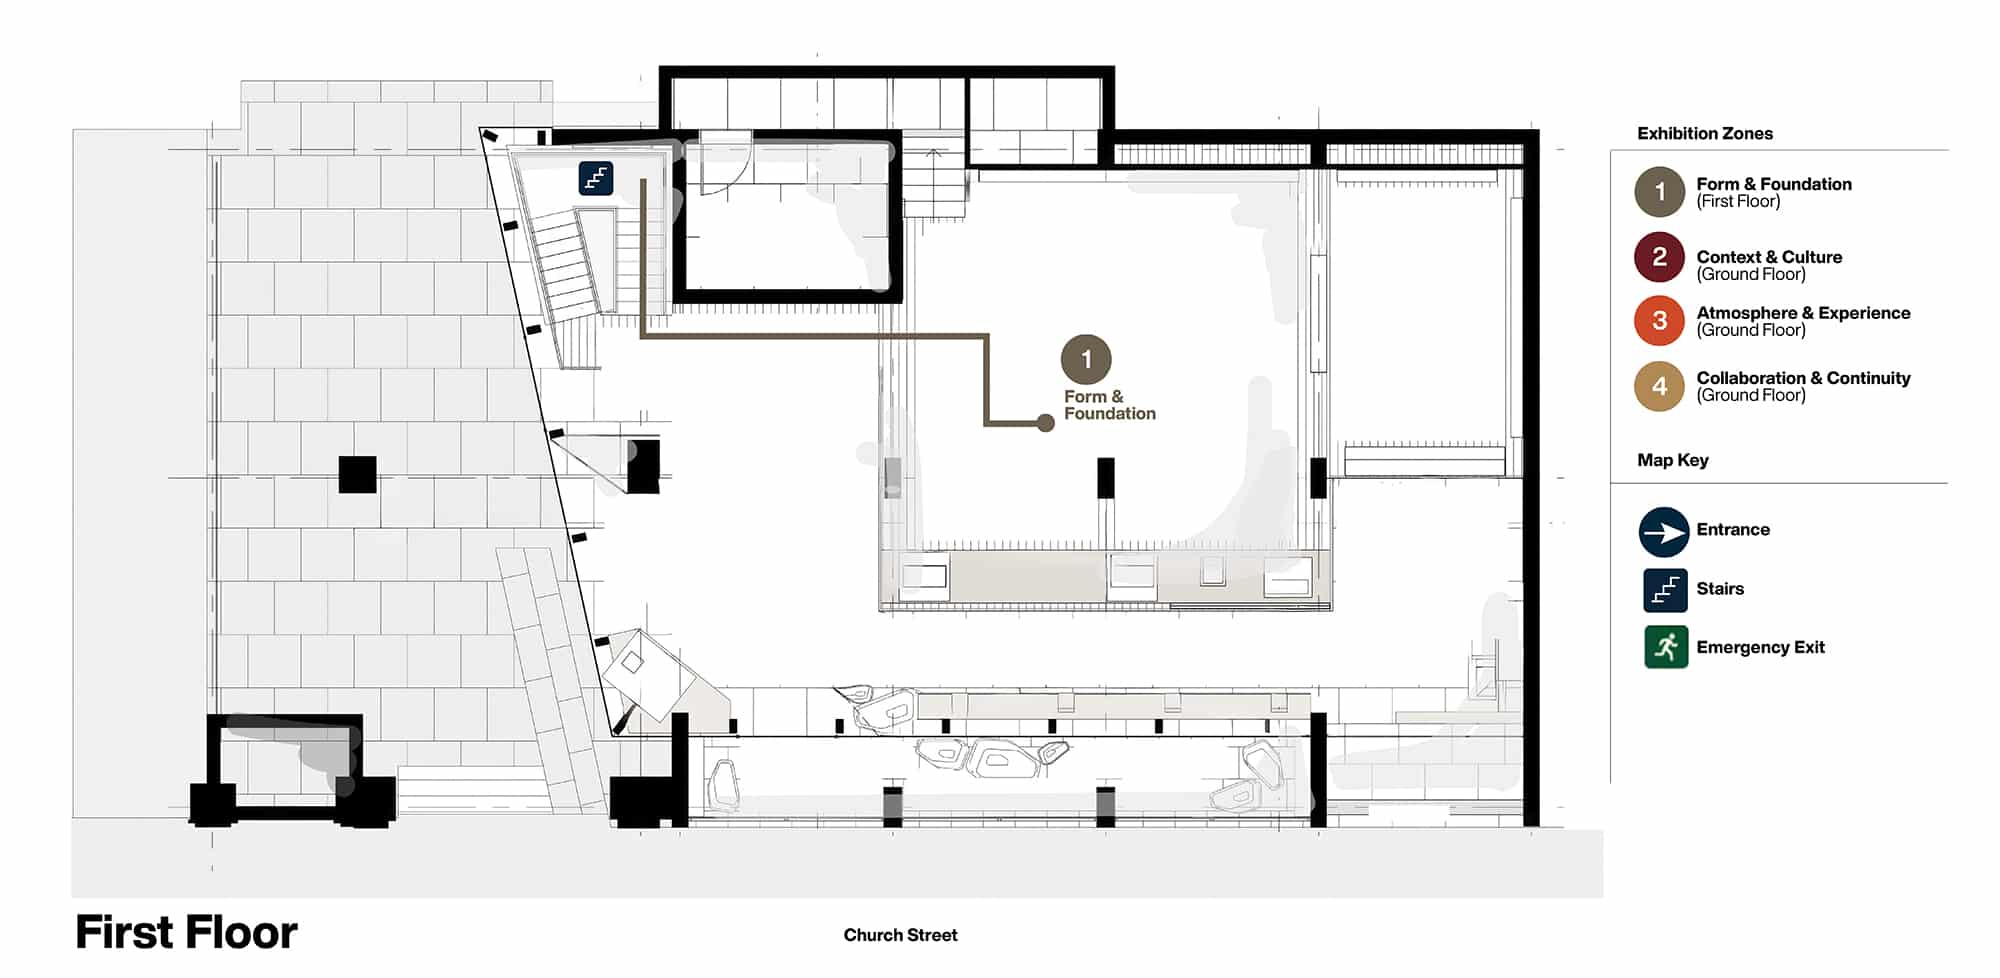
The first floor explores the expansion of the practice beyond South Africa and examines how different cultures, landscapes and environments have continued to shape the work. The exhibition concludes with reflections on collaboration, future thinking and the role of architecture in a rapidly changing world.
View Exhibition Map
The Exhibition
Journey
Zone 1
Form & Foundations
This zone explores the principles that underpin SAOTA’s work, from geometry and proportion to light, materiality and spatial order. It reveals how a clear architectural framework can create spaces that feel calm, grounded and connected to their surroundings.
Key Themes
- Geometry and proportion
- Form and composition
- Light and shadow
- Solid and void
- Spatial order
- The relationship between architecture and landscape

Explore:
- Casa De Ondas
- Commune
- Kloof House
- Noom Hotel
- Omniyat
- Villa Courbe
- 9miles
Zone 2
Atmosphere & Experience
Architecture is experienced with more than the eye. This zone explores how light, material, movement and spatial sequence engage the senses, create atmosphere and build an emotional connection between people, architecture and landscape.
Key Themes
- Material presence
- Light and atmosphere
- Movement and sequence
- Compression and release
- Interior and exterior
- Threshold spaces
- Everyday rituals and inhabitation

Explore:
- Film
- SAOTA Monograph
Zone 3
Context & Culture
Every project begins with a specific place. This zone examines how climate, topography, landscape, culture and local traditions inform architecture that is both contemporary and authentically rooted in its surroundings.
Key Themes
- Climate and environmental response
- Landscape and topography
- Cultural context
- Local materials and craft
- Regional ways of living
- Architecture as a dialogue with place

Explore:
- Amivana
- Cheetah Plains
- DDS
- Kalahari Dunes
- Kingsway Tower
- Montauk
- The One
- Upper Albert
Zone 4
Collaboration & Continuity
Architecture is never the work of a single author. This zone celebrates the people, partnerships and shared knowledge behind the work, while considering how a design culture can evolve across generations without losing its curiosity, rigour or connection to place.
Key Themes
- Collective authorship
- Clients and collaborators
- Architecture, interiors and furniture
- Mentorship and shared knowledge
- Practice culture
- Continuity across generations
- Future-facing design

Explore:
- Amivana
- Cheetah Plains
- Hillside
- Kalahari Dunes
- Upper Albert